
68 Bayshore · Singapore
How do you carry a life — its scale, its memory, its accumulated weight — into a home half the size? At 68 Bayshore, the answer was not decoration. It was architecture.
There is a particular grief that accompanies downsizing. Not the grief of loss exactly, but of compression — the fear that a smaller home will produce a smaller life. The homeowners at 68 Bayshore knew it well. They were moving from a multi-storey landed property, a home with the spatial generosity that only land affords, into a single-level condominium. The question was not how to make it beautiful. The question was how to make it feel like them.
The answer required a different kind of thinking. Not styling, not surface treatment, not the carefully curated objects that fill design magazines. What was needed was spatial intelligence — a willingness to interrogate every assumption the floor plan made and ask whether it still served the people who would live within it. The team's response was to begin not with aesthetics but with behaviour: how the homeowners moved, what they needed, and what they refused to give up.
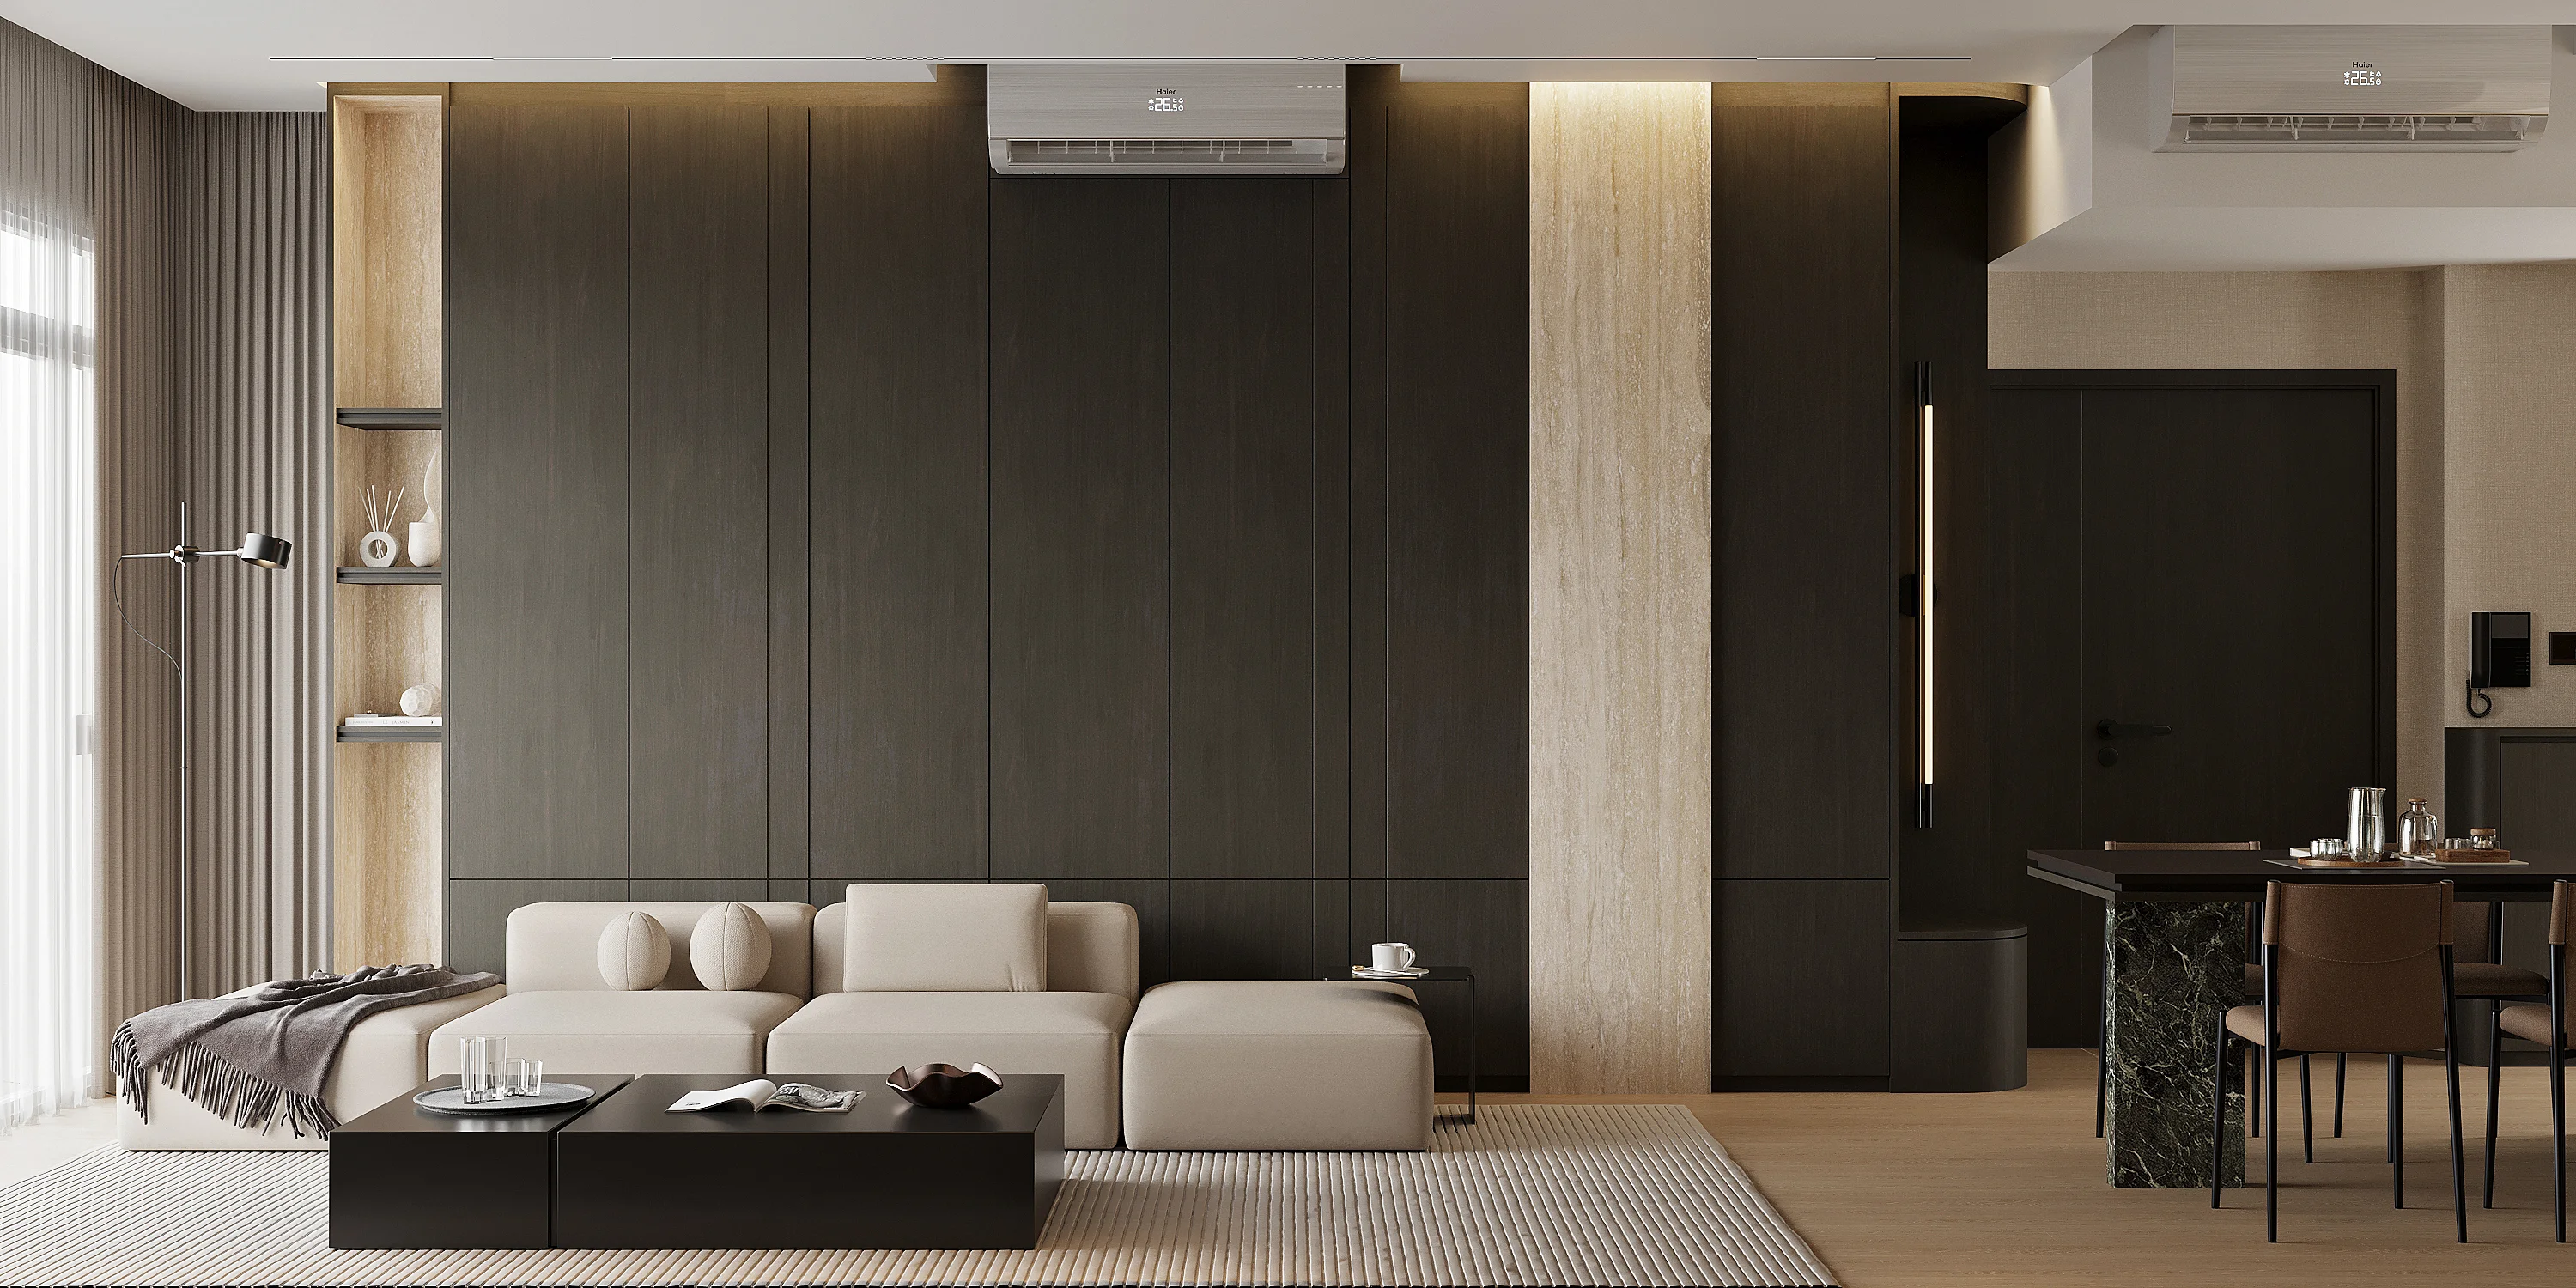
The living room — muted earth tones, a low-profile sofa and full-height dark timber joinery create an uncluttered environment.
The central challenge was storage. Coming from a large landed estate, the homeowners had accumulated the belongings of a life lived at scale: wardrobes, collections, the accumulated weight of decades. Conventional solutions — standard wardrobes, freestanding cabinetry, off-the-shelf storage units — would have delivered the cubic footage while destroying everything else. A condominium studded with bulky furniture reads as full, not spacious. Every piece added becomes another visual obstacle, another interruption in the eye's journey across the room.
The decision was radical in its simplicity: remove the non-load-bearing partition walls entirely. In their place, engineer full-height bespoke joinery that functions as both storage and architecture. The walls were replaced by cabinets. The cabinets became the walls. On one face: robust, concealed storage. On the other: a clean, considered surface that reads as a design element rather than a utility. The floor plan was not reorganised — it was recalibrated. Every millimetre of the condominium's footprint was interrogated and reassigned. The result was a home that holds the storage volume of a landed property while presenting none of its visual clutter.
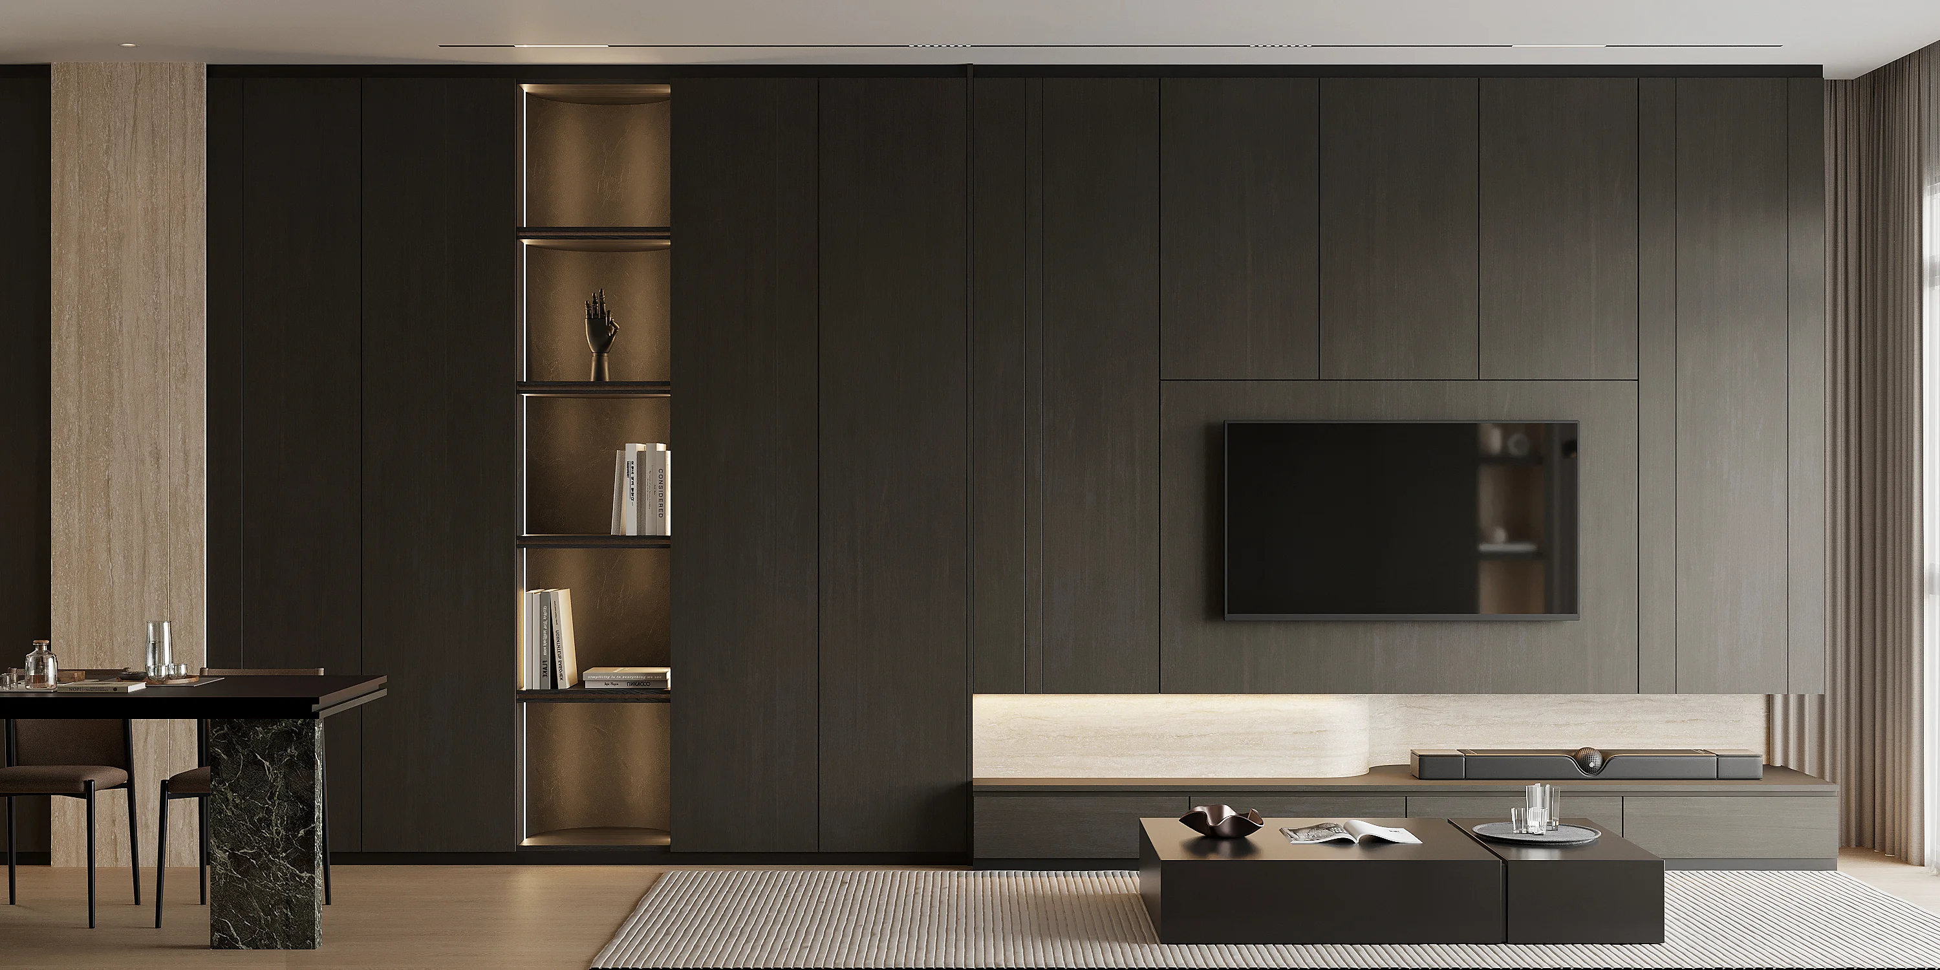
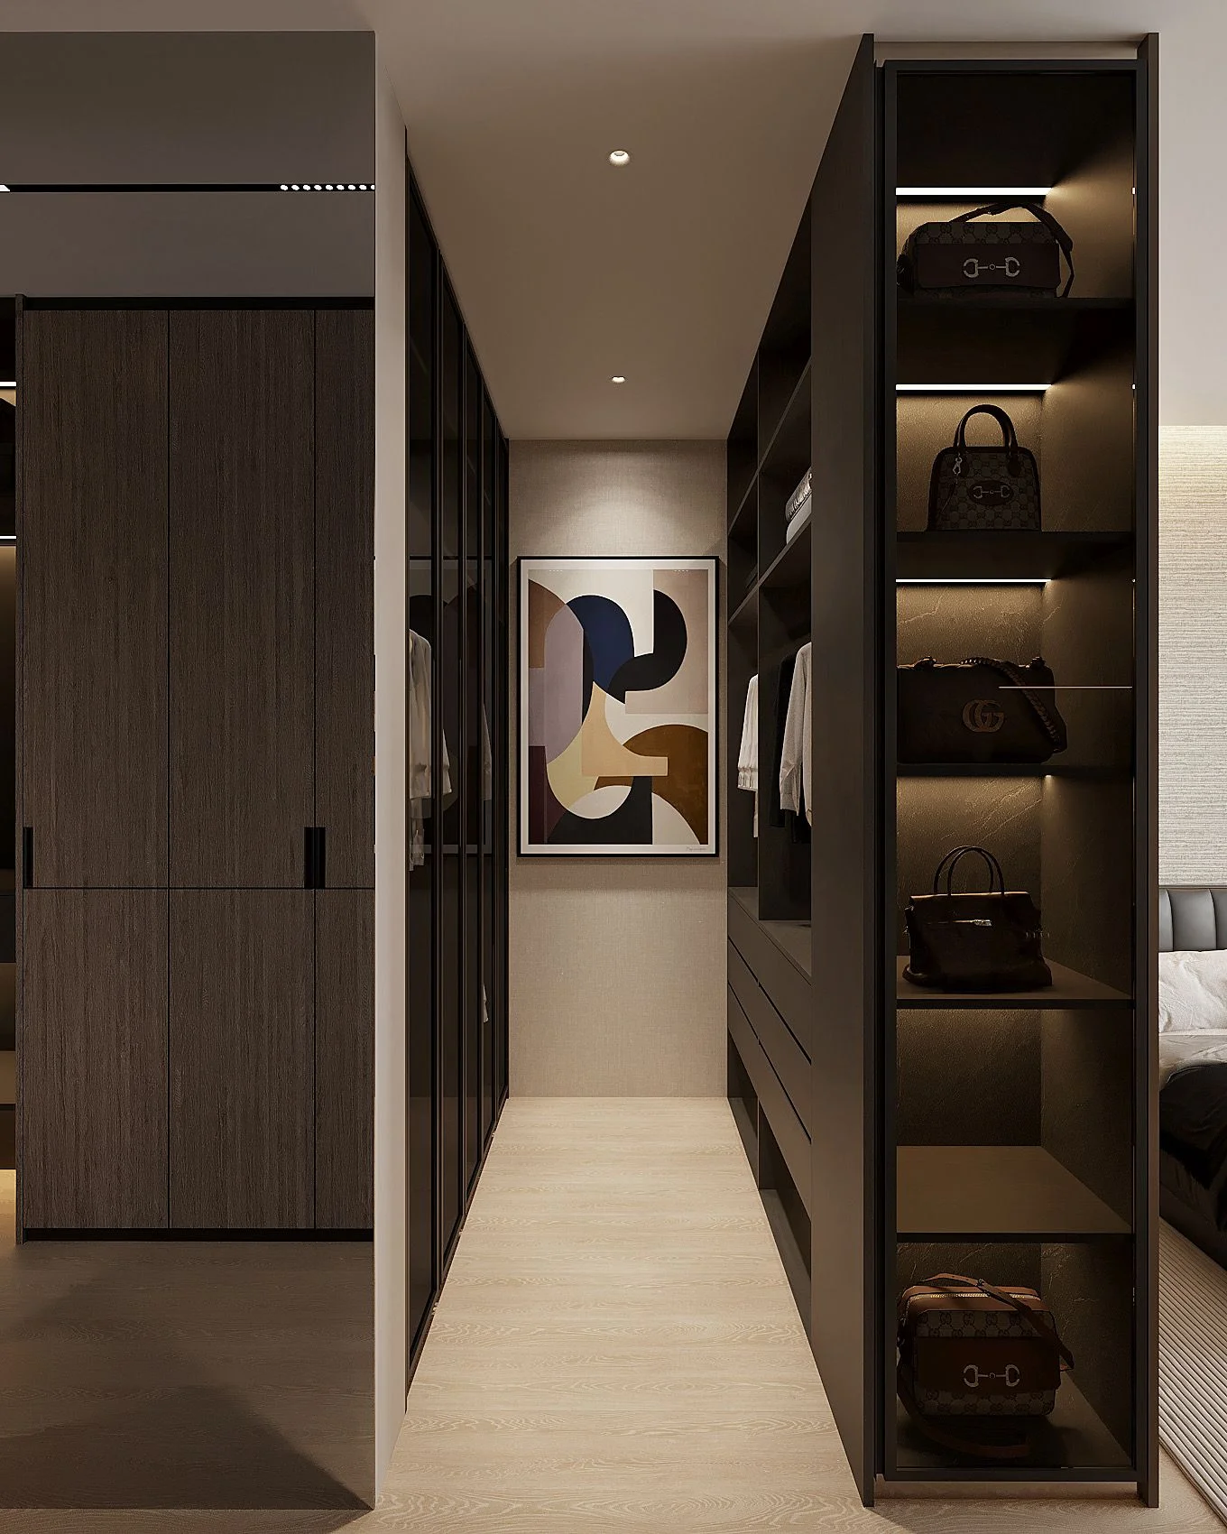
The storage wall (left) — full-height bespoke cabinetry integrates concealed storage, illuminated display niches and a recessed television, the joinery reading as architecture rather than furniture. The dressing corridor (right) — glass-fronted wardrobes and illuminated open shelving display accessories like gallery pieces, a geometric artwork anchoring the far wall.
If the storage wall solved a problem, the open pantry created something rarer: a moment. The pantry sits at the threshold of the home, the first zone encountered by the family and their guests upon entering. Most designers treat this space as a transition — functional, necessary, quickly passed through. Here, it became the centrepiece.
The pantry island is finished in Verde Marble: a stone of dramatic, heavily veined green with the kind of visual authority that stops a room. The choice was deliberate and confident. Where the rest of the palette settles into muted earth tones and warm timbers, the Verde Marble announces itself. It is the one element in the home that does not ask to be found — it simply is. Anchored by this feature island, the pantry opens directly into the living space rather than being concealed behind doors. The homeowners can prepare drinks, serve food, and move between kitchen and conversation without ever stepping out of the room. The boundary between hosting and retreating dissolves. A functional zone becomes a social one.
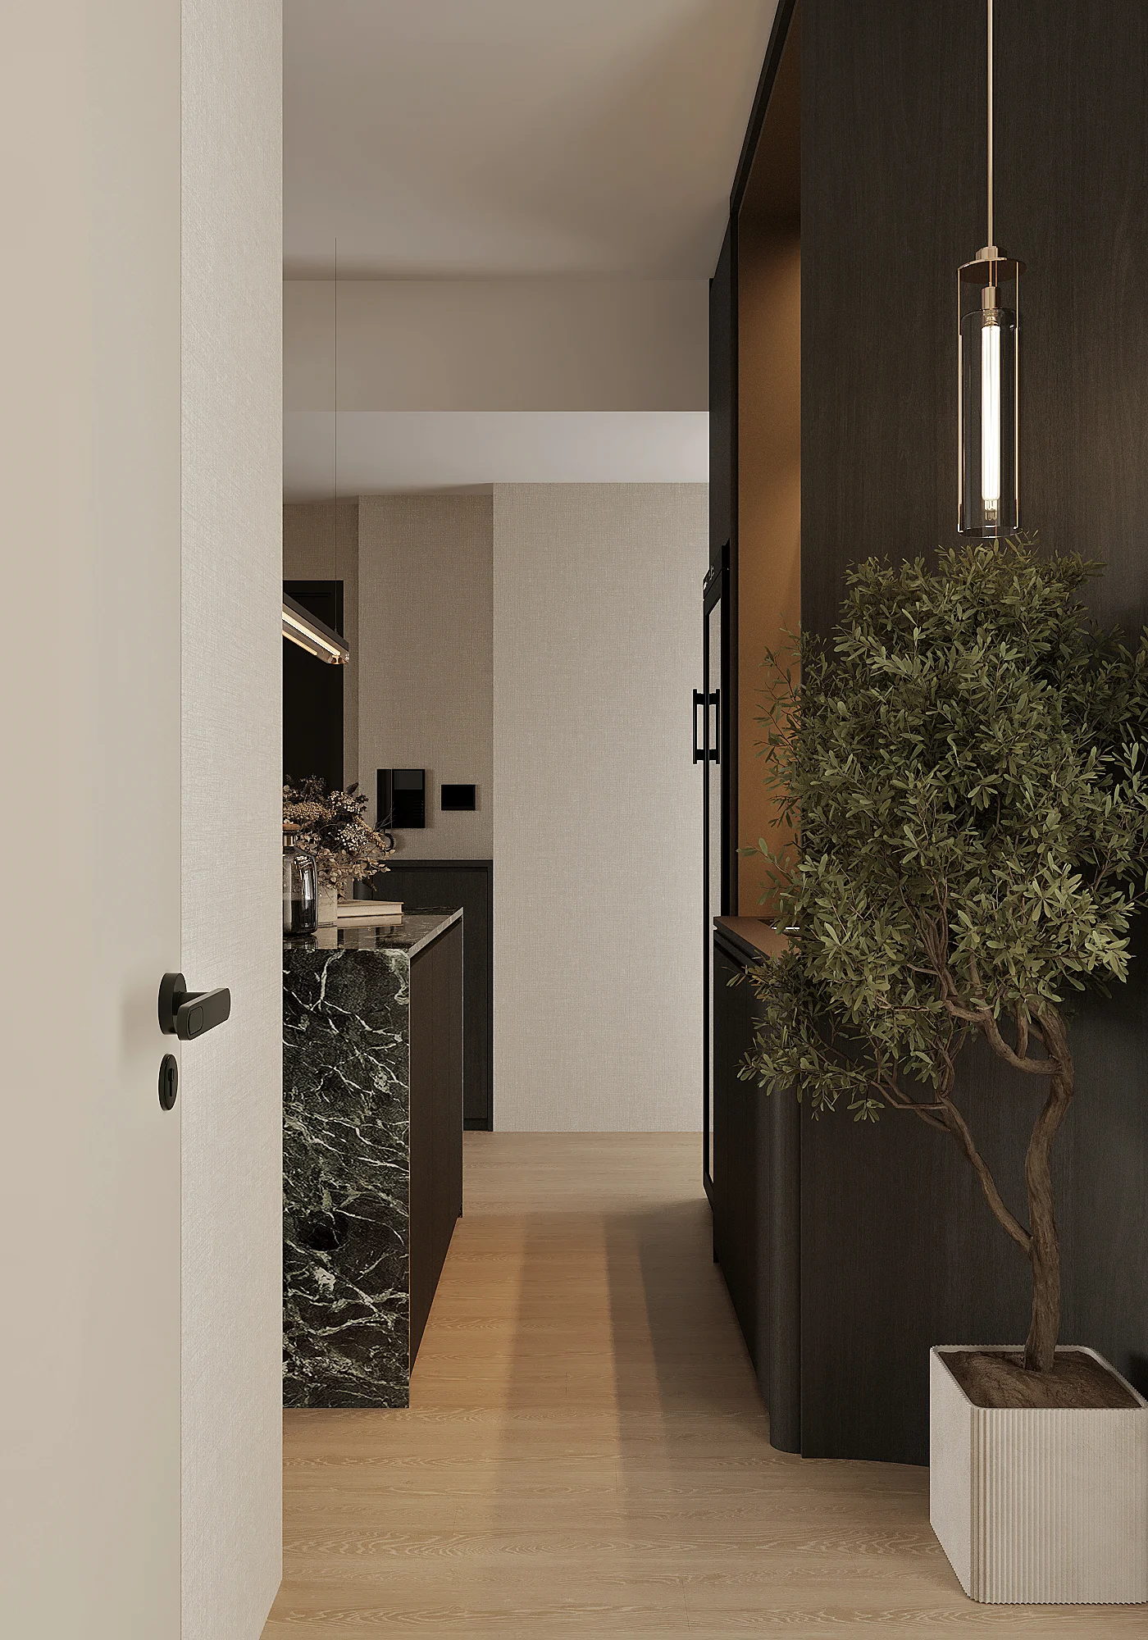
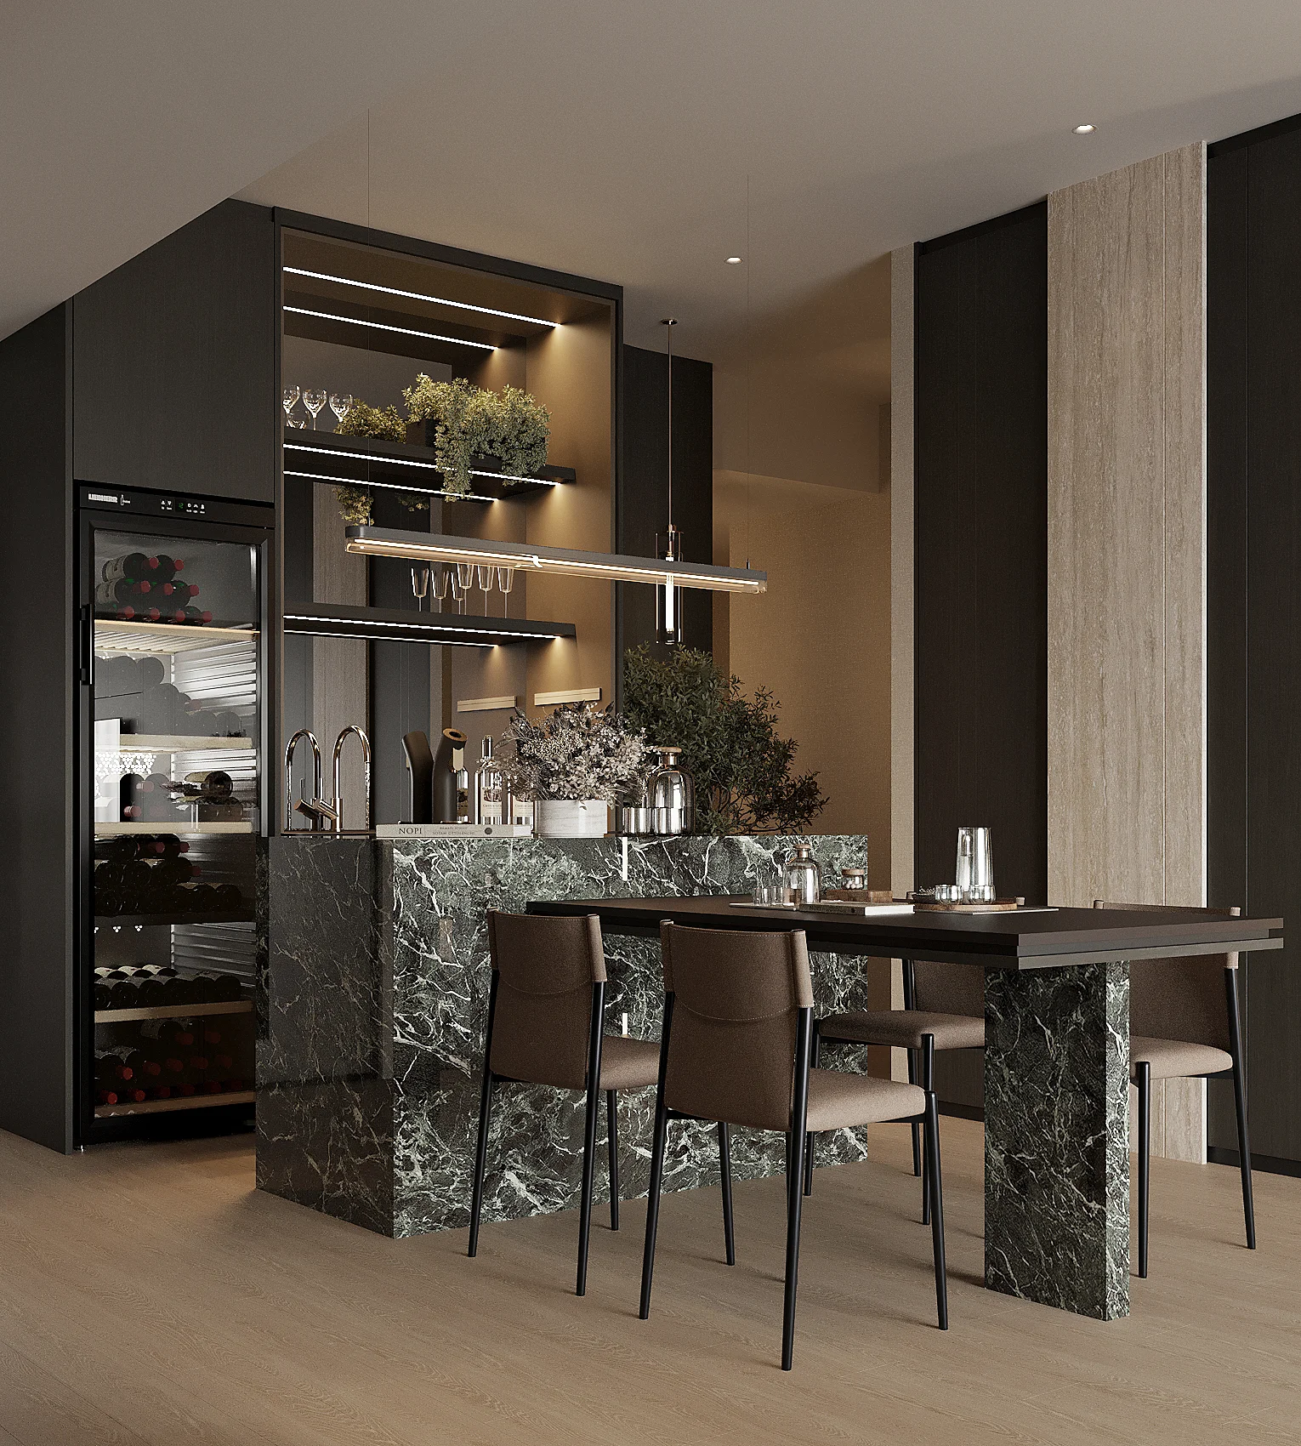
The arrival sequence looking toward the pantry (left) — the island announces itself from the moment of entry, framed by deep timber cabinetry and a suspended pendant light. The Verde Marble island in full (right) — dark joinery, warm backlighting and an integrated wine fridge transform a functional zone into a social centrepiece.
“True luxury does not lie in loud ornamentation, but in the elimination of daily friction and spatial limitation.”
Beyond the Verde Marble, the material palette at 68 Bayshore is built around a principle of deliberate contrast. The island's dramatic organic veining is intentional precisely because everything around it is not. Muted earth tones, warm timbers, rich textures — these are not timid choices but considered ones. They create the atmospheric ground against which the marble reads. Without the quiet, the statement has nothing to stand against.
The joinery throughout — deep, dark, substantial — carries a different quality of luxury from the kind that announces itself with shine and gloss. This is luxury as depth: the kind you notice on second and third encounter, as the eye travels across surfaces and finds, again and again, that everything has been considered. The proportions of the cabinetry doors, the integration of ambient lighting into the shelving reveals, the way the flooring transitions between zones without interruption. None of it calls for attention. All of it rewards it.
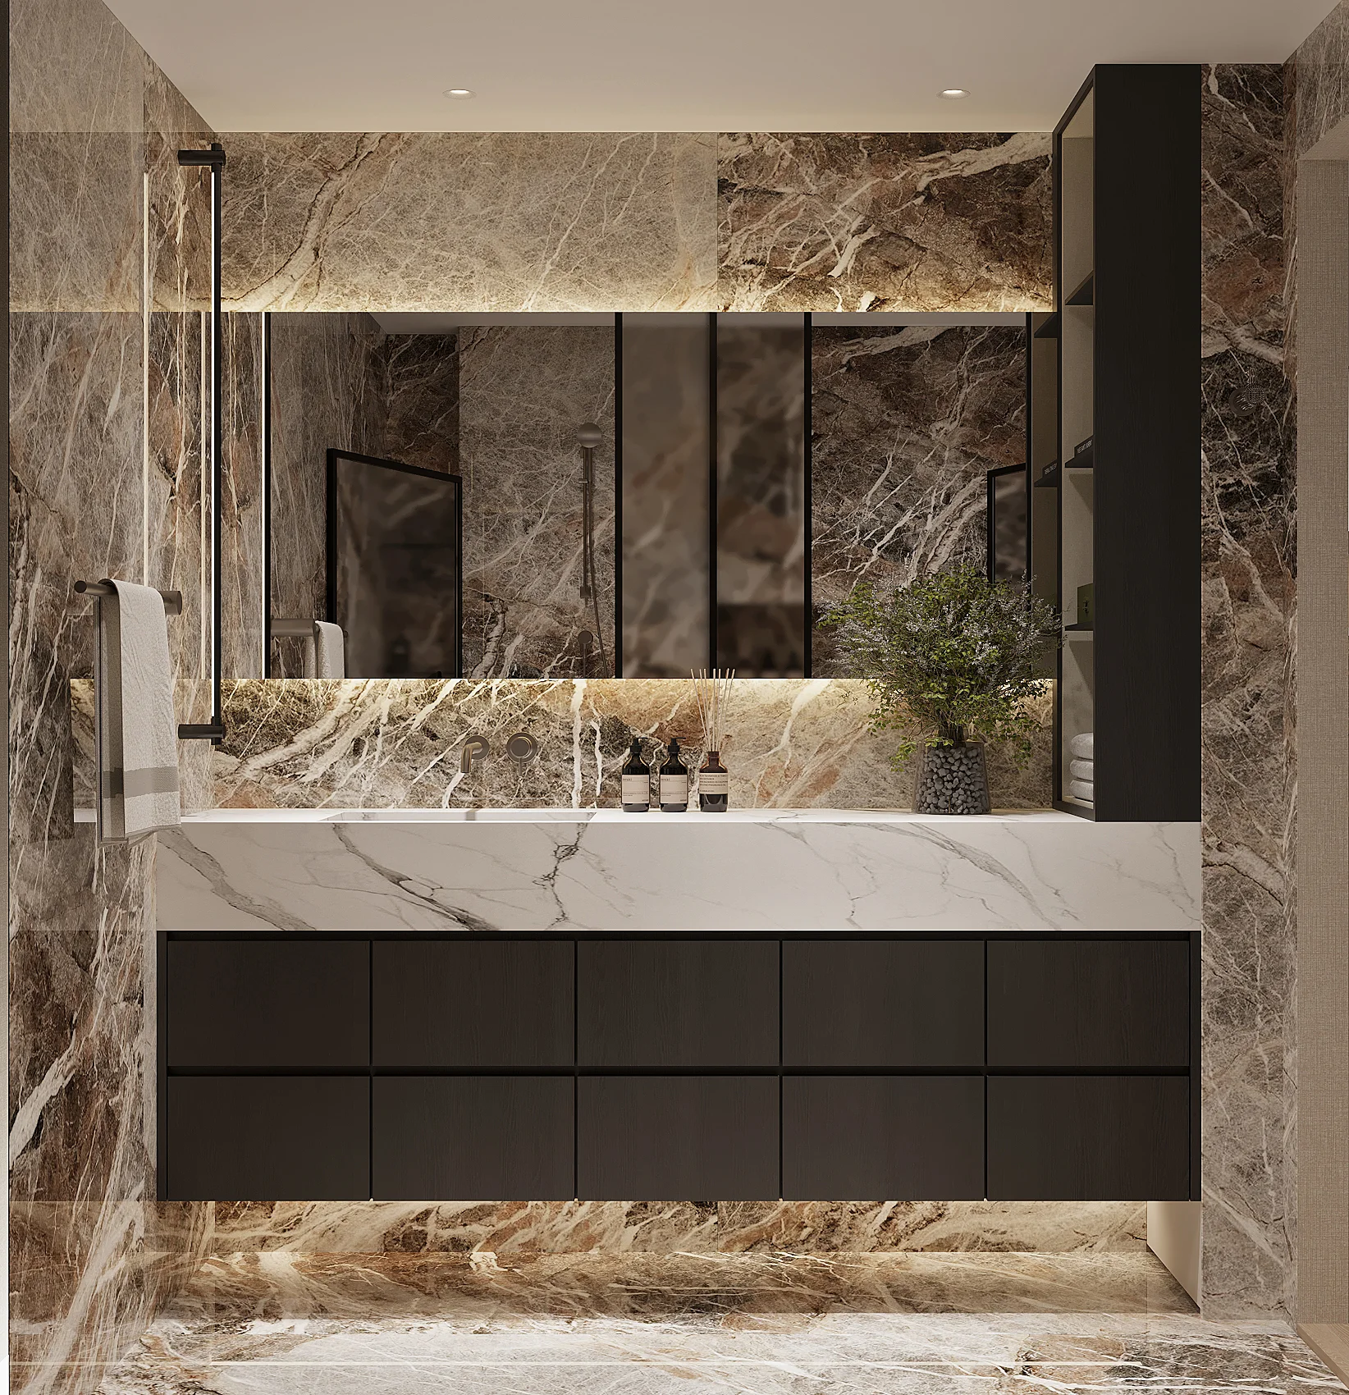
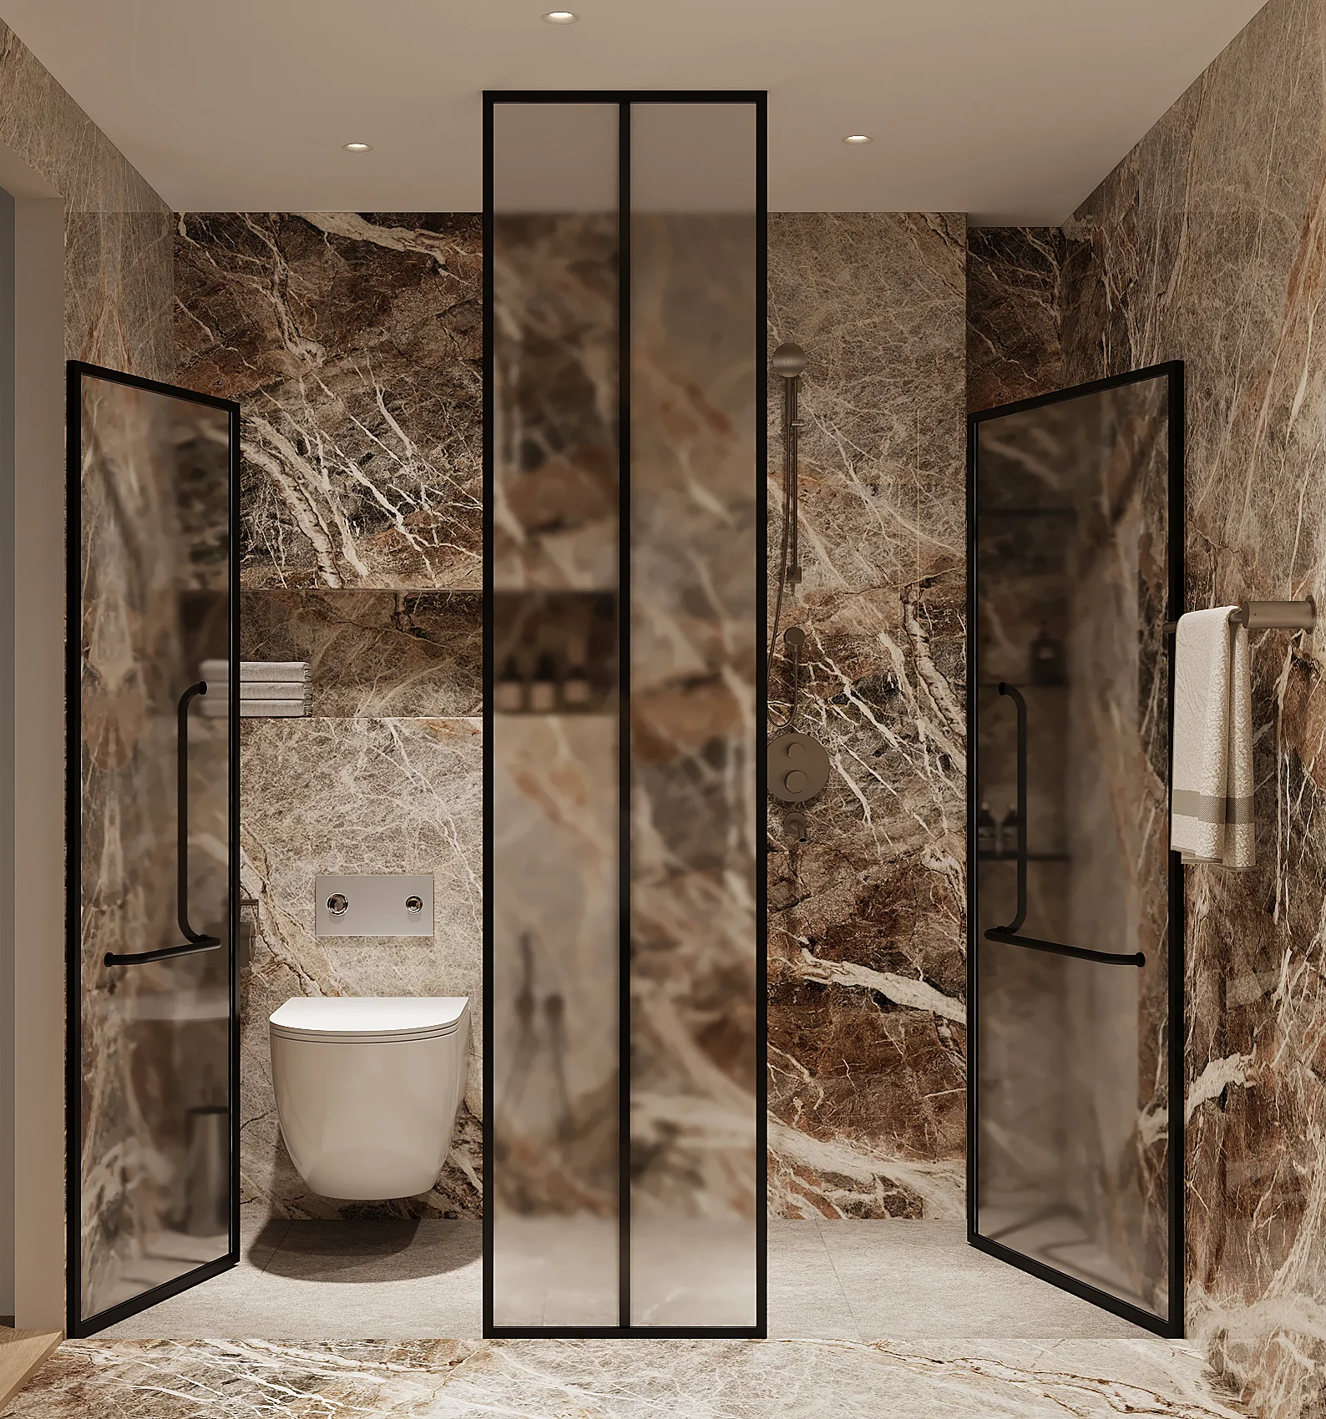
The bathroom in two registers — richly veined stone surfaces wrapping the vanity wall behind a floating dark cabinet and wide illuminated mirror (left); slim black-framed glass partitions defining the shower enclosure, the dramatic stone the sole decorative statement (right).
The discipline that shaped the public spaces of 68 Bayshore extends into its most private ones. The master bedroom applies the same logic of concealment: storage integrated into the architecture so completely that the room reads simply as a room — generous, uncluttered, and warm. The headboard wall anchors the space without overpowering it. Layered lighting softens the transitions between surfaces, allowing the room to shift mood as naturally as the day itself does.
What distinguishes 68 Bayshore, finally, is not any single element but the consistency of its ambition. Every decision — the removal of the non-load-bearing partitions, the open pantry, the Verde Marble, the concealed lighting — was made in service of the same intention: to give the homeowners not just a beautiful place to live, but a home that matches the texture of the life they had already built. Spatial luxury, the project demonstrates with quiet conviction, is not about square footage. It is about spatial intelligence. The size of a home is fixed. What it feels like is not.
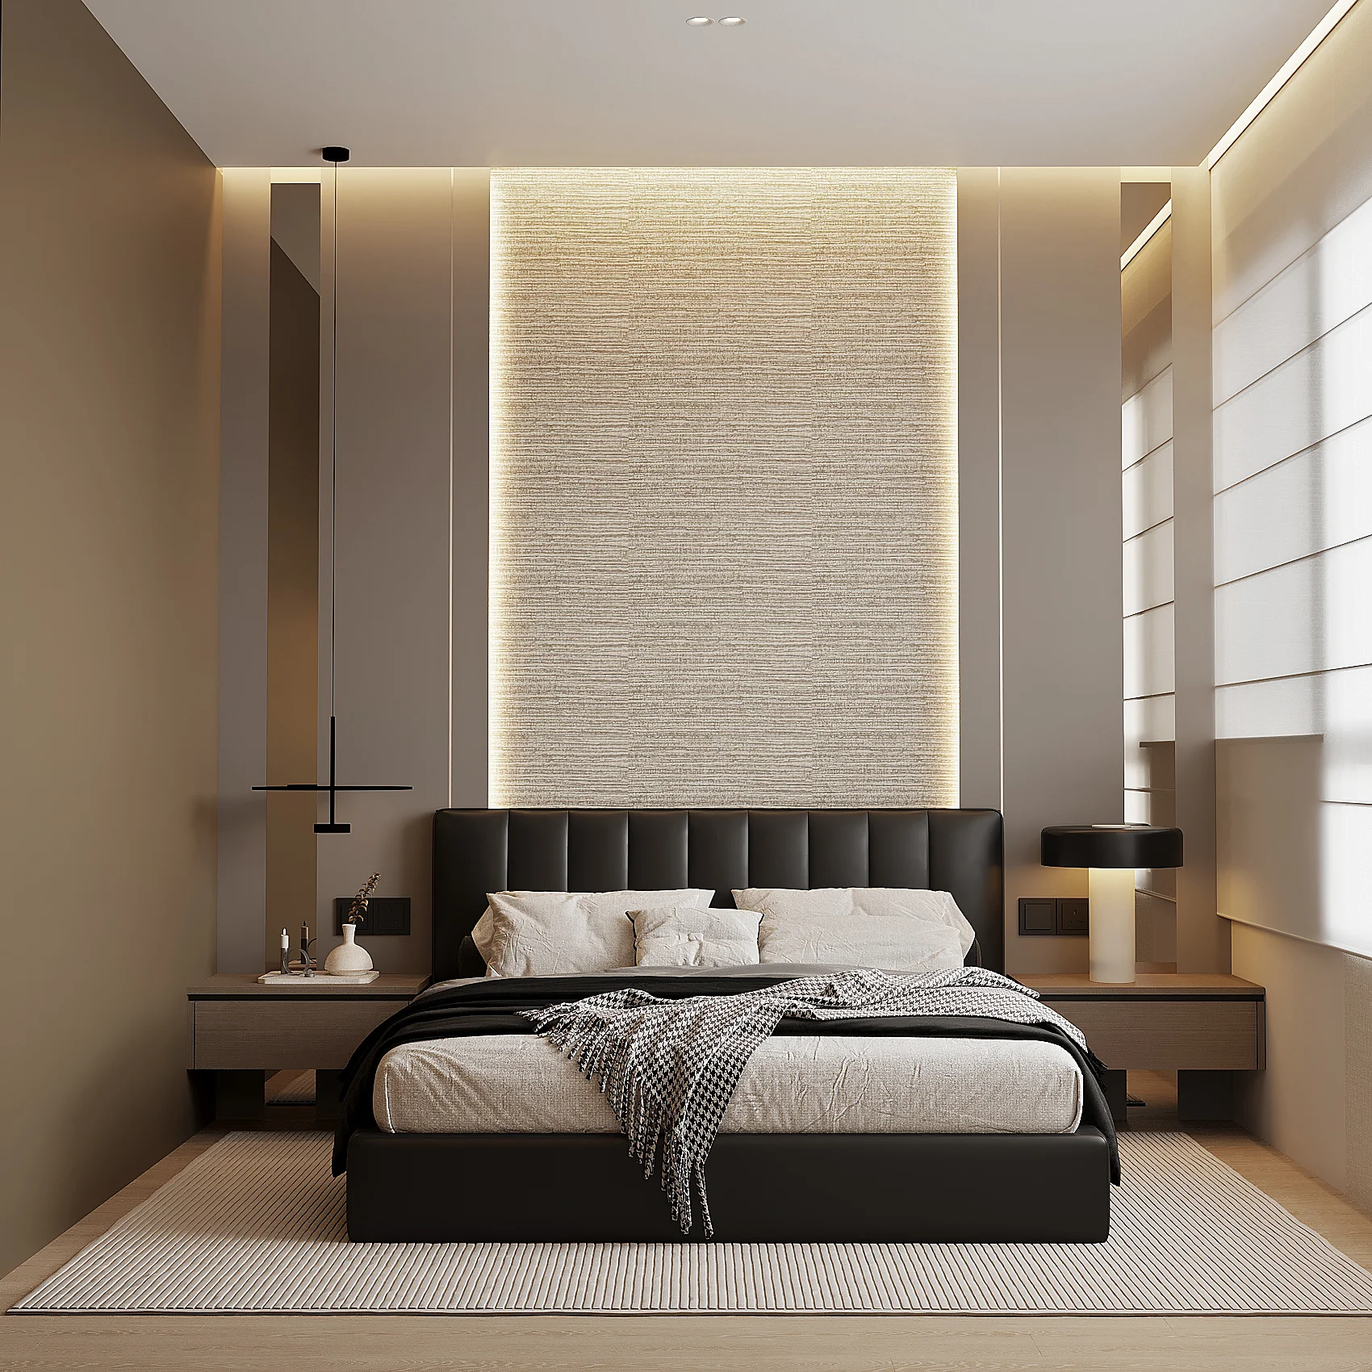
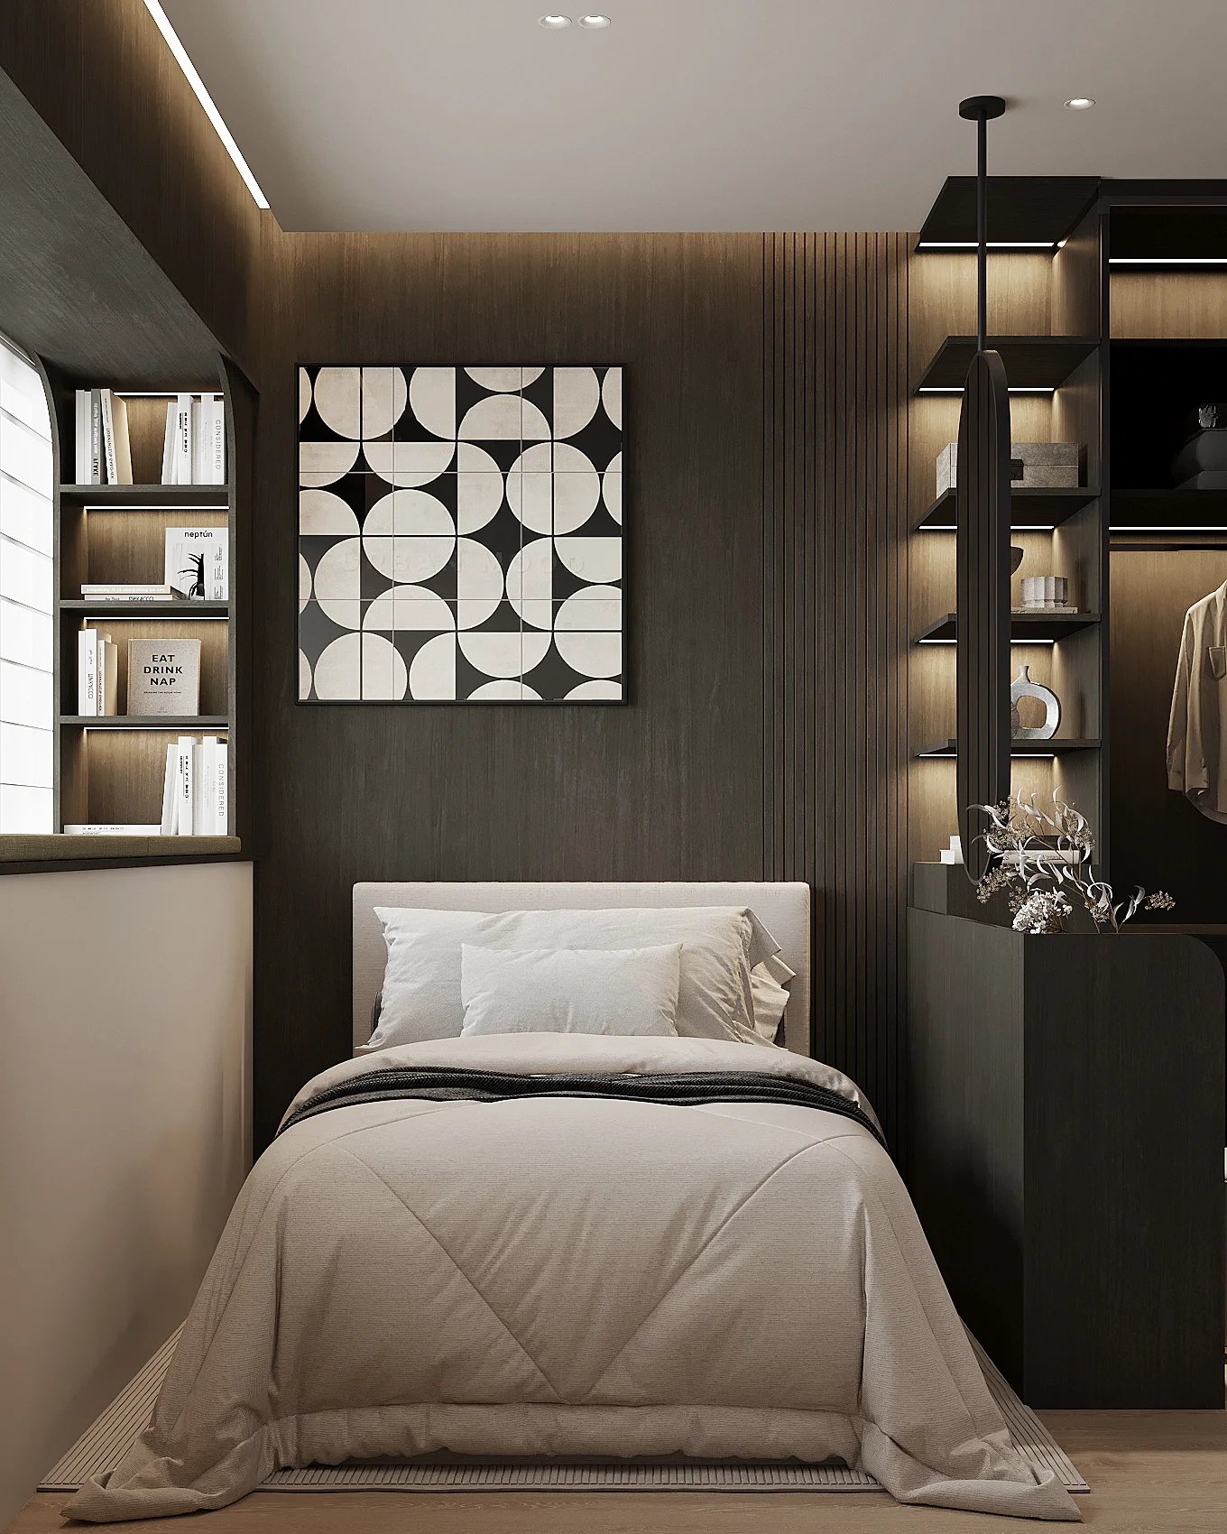
The master bedroom (left) — a padded leather headboard anchors the space against a full-height textured woven panel with warm cove backlighting, flanked by floating timber side tables and slim pendant lights. The layered lighting shifts the room's atmosphere effortlessly from day to evening. A second bedroom (right) — fluted timber panelling, integrated shelving and a bold geometric artwork create a compact, considered space without sacrificing warmth.
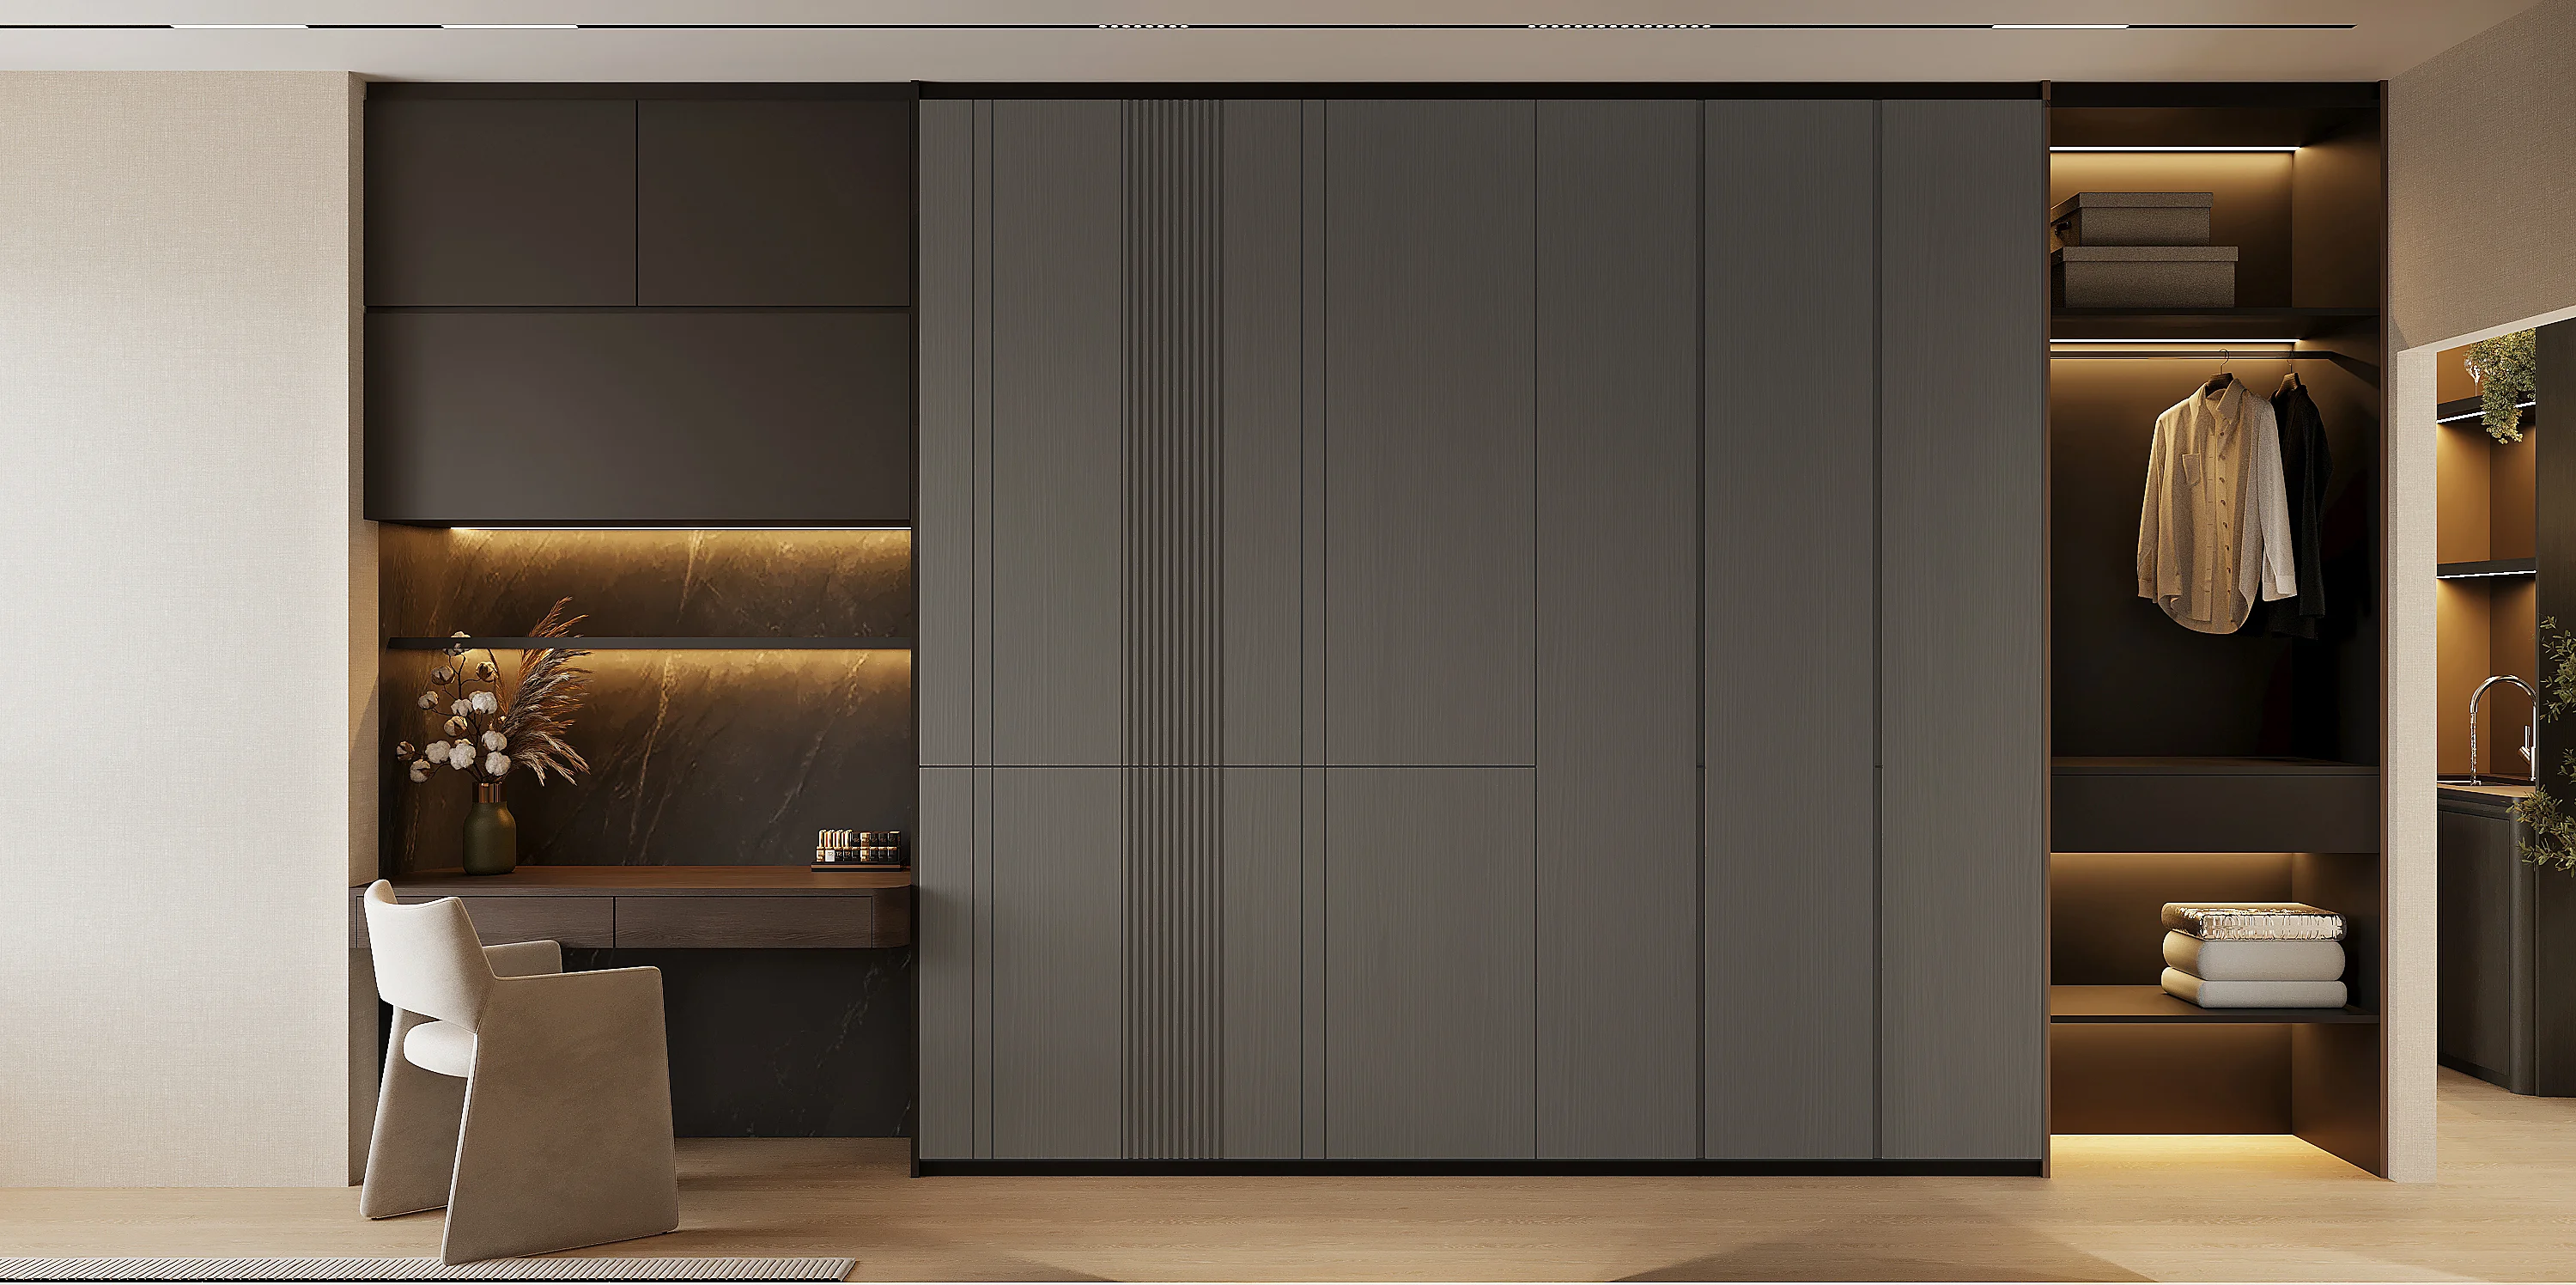
The dressing area — full-height fluted wardrobe doors conceal ample storage alongside a vanity counter with richly veined stone backsplash and warm cove lighting, the open wardrobe section to the right revealing the depth of storage the design accommodates.